August 17, 2026
Creating an outdoor retreat requires thoughtful planning, especially when square footage is limited or landscape contours present a unique challenge. A well-designed deck extends functional living space into the open air while complementing the architectural lines of a property. When working with compact footprints or sloped terrain, strategic layout choices transform underutilized areas into inviting venues for relaxation, dining, and weekend entertainment. Engaging a deck contractor ensures that complex spatial requirements, structural integrity, soil mechanics, and local building codes are expertly addressed from initial design concepts to final execution. Professional guidance helps turn spatial limitations into striking design opportunities, allowing homeowners to enjoy high-impact outdoor living without sacrificing precious yard space or aesthetic balance.
Maximizing Small Spaces With Minimalist Design Principles
Minimalist design principles offer an effective strategy for maximizing narrow or compact outdoor areas without sacrificing daily comfort. Clean lines, open sightlines, and uncluttered perimeter layouts allow smaller spaces to feel significantly expanded and remarkably welcoming. By integrating built-in perimeter benches and sleek planter ledges, homeowners eliminate the need for bulky, standalone patio furniture that rapidly consumes valuable floor real estate. Choosing continuous decking board direction helps visually stretch the floor plan, guiding the eye smoothly outward toward the landscape boundary. Consulting an experienced deck contractor helps identify light-colored composite materials, slender metal railing systems, or cable infills that maintain an open, airy atmosphere across compact layouts while providing durable long-term stability under varying weather conditions.
Utilizing Vertical Space to Expand Functional Living Areas
Vertical spatial strategies allow property owners to capitalize on elevated air rights when ground-level square footage is especially scarce. Wall-mounted privacy screens, integrated lattice structures, tall architectural trellises, and multi-tier planter boxes draw attention upward rather than outward, creating a cozy sense of enclosure. Incorporating vertical element features creates distinct functional zones for outdoor dining, cooking, or lounging within a tightly defined physical footprint. Strategic lighting mounted along posts, integrated into vertical slats, or subtle under-step illumination enhances vertical elements during evening hours while adding safety. A professional deck contractor seamlessly embeds hidden electrical conduit, heavy-duty anchors, and structural supports within these vertical installations to preserve a clean, professional finish across the entire layout.
Creating Seamless Indoor-Outdoor Transitions for Compact Footprints
Establishing smooth spatial flow between interior living areas and exterior platforms amplifies the day-to-day usability of modest spaces. Utilizing wide sliding glass doors, interior pocket doors, or multi-fold exterior door systems creates an uninterrupted transition, making both the indoor living room and outdoor platform feel vastly larger. Matching interior wood tones or aligning board patterns with interior flooring visually unifies the environments into a single continuous living zone that feels custom-built. Professional execution by a deck contractor ensures proper ledger installation, threshold sealing, flashing, and water drainage systems where interior flooring meets the exterior deck board framework, effectively protecting the underlying structure against moisture intrusion for years to come.
Selecting Sustainable Framing and Composite Materials for Longevity
Choosing sustainable framing and decking materials yields lasting structural stability while minimizing long-term environmental impact and routine maintenance requirements. Modern options include sustainably harvested hardwoods, recycled composite decking materials, and engineered aluminum substructures that naturally resist rot, warping, and insect damage. High-performance composite boards deliver the rich aesthetic warmth of natural timber without requiring frequent staining, painting, or heavy chemical sealing treatments year after year. Partnering with a skilled deck contractor provides direct access to certified eco-friendly materials, advanced hidden fastener options, and ensures that structural framing foundations comply fully with modern green building standards and structural load metrics.
Incorporating Built-In Landscaping Features and High Return on Investment
Incorporating natural elements directly into structural plans creates a harmonious connection between built architectural features and surrounding landscaping elements. Custom built-in planter boxes integrated along perimeter edges allow vibrant greenery, flowering plants, and small shrubs to define boundaries without taking up precious floor-standing room. Furthermore, investment analysis demonstrates that quality exterior improvements yield strong long-term financial returns; according to Curbio, homeowners recoup at least 76% of their investment on a deck project. Working with a qualified deck contractor allows homeowners to choose native plants, custom planter drainage systems, and protective moisture barriers that protect structural timber framing from continuous damp soil exposure and premature decay.
Integrating Dynamic Water Features Into Modern Deck Layouts
Dynamic water features provide rich sensory enhancement, masking unwanted neighborhood noise while contributing a tranquil, serene ambiance to compact outdoor living areas. Small self-contained spillways, custom wall-mounted fountains, or stone water basins fit neatly into compact corner layouts without disrupting traffic patterns. Integrating water elements requires careful technical considerations regarding electrical hookups, continuous circulation pumps, weight distribution, and surrounding waterproofing. An adept deck contractor designs reinforced substructures and joist configurations to support heavy stone or concrete water installations safely, preventing structural sag, timber decay, or framing failure over time.
Leveraging Sloped Terrain With Tiered Multi-Level Platforms
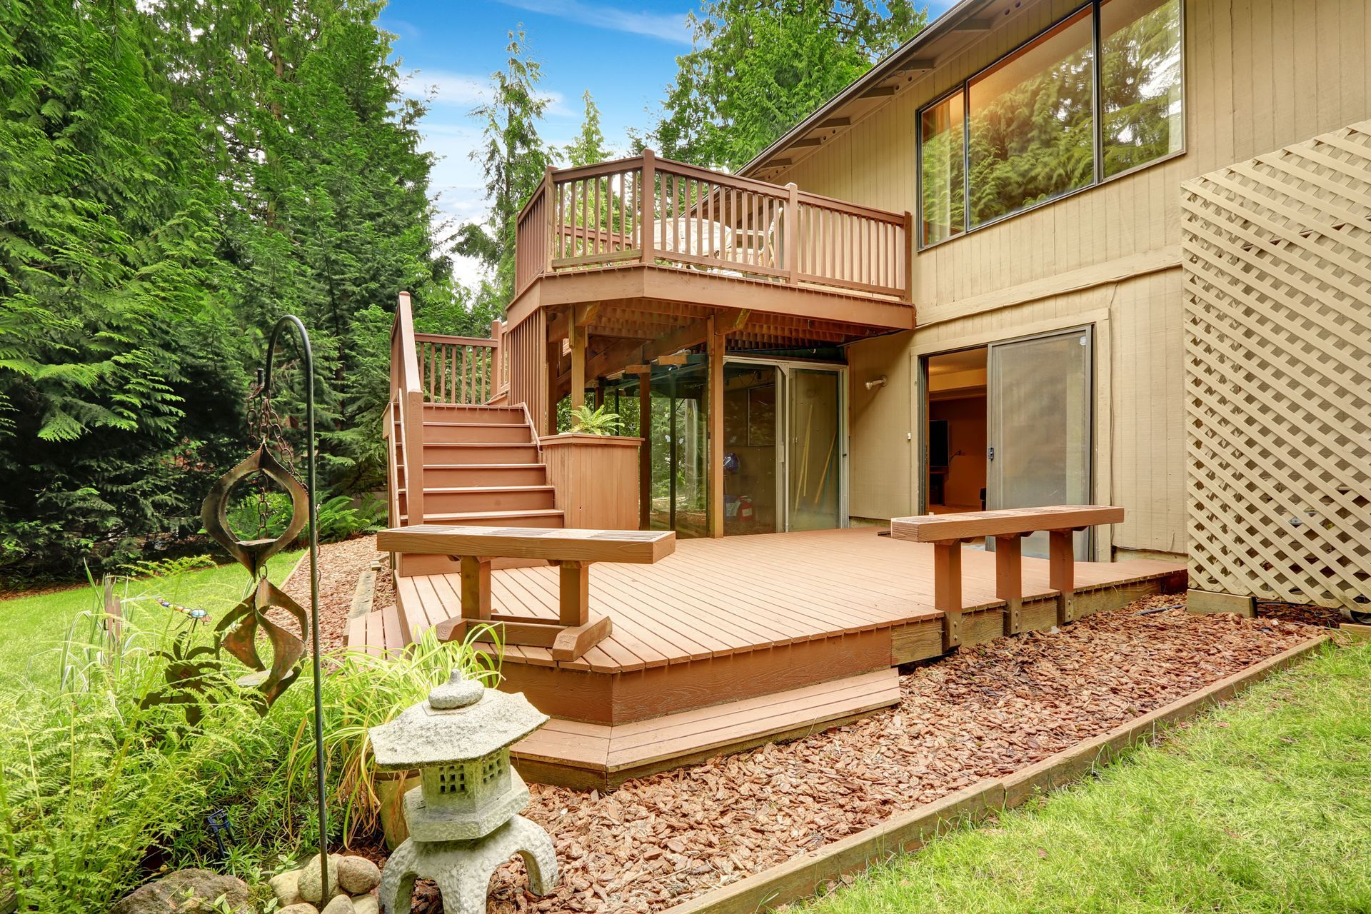
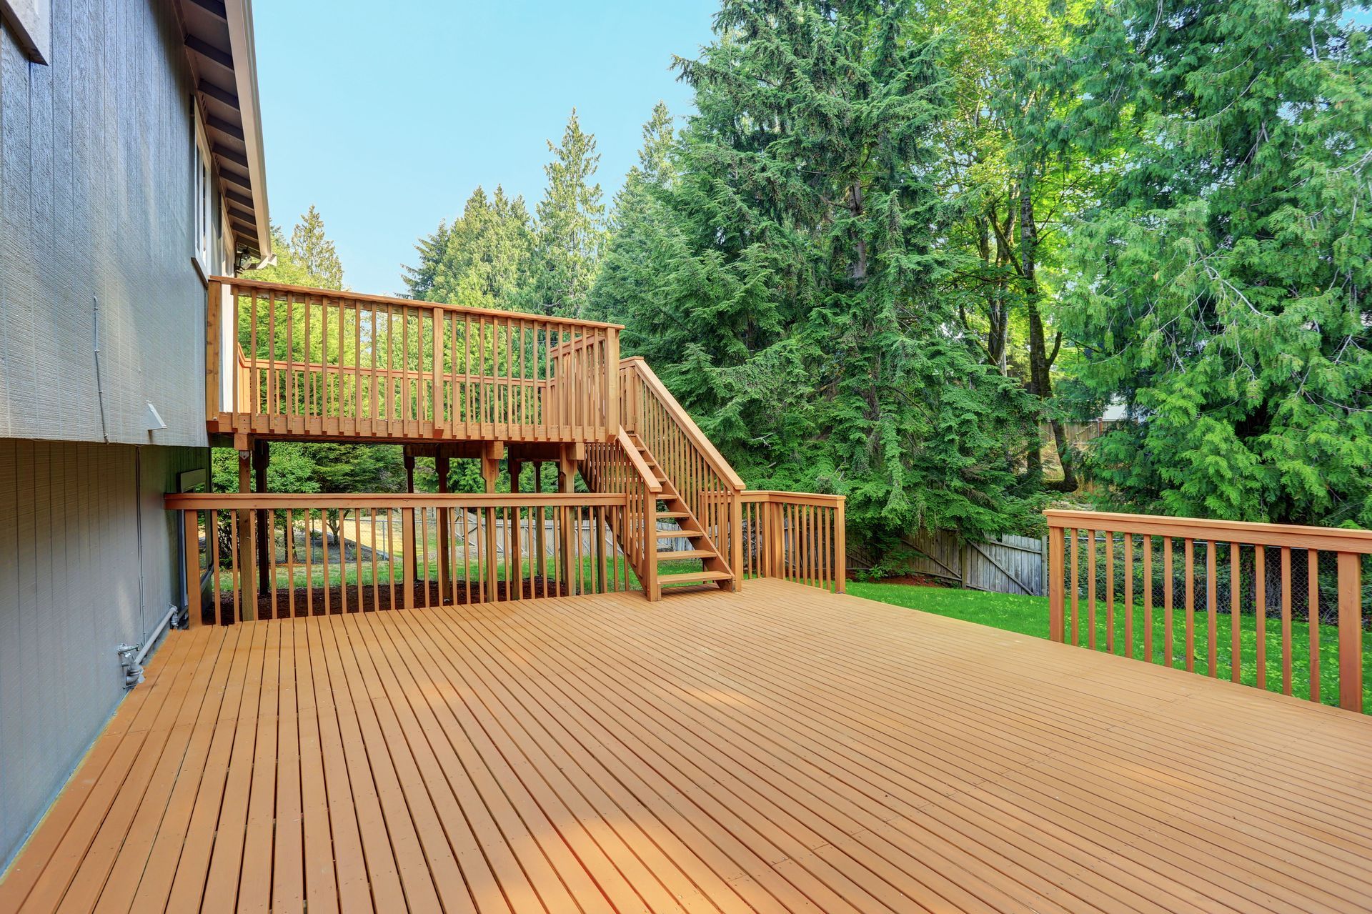
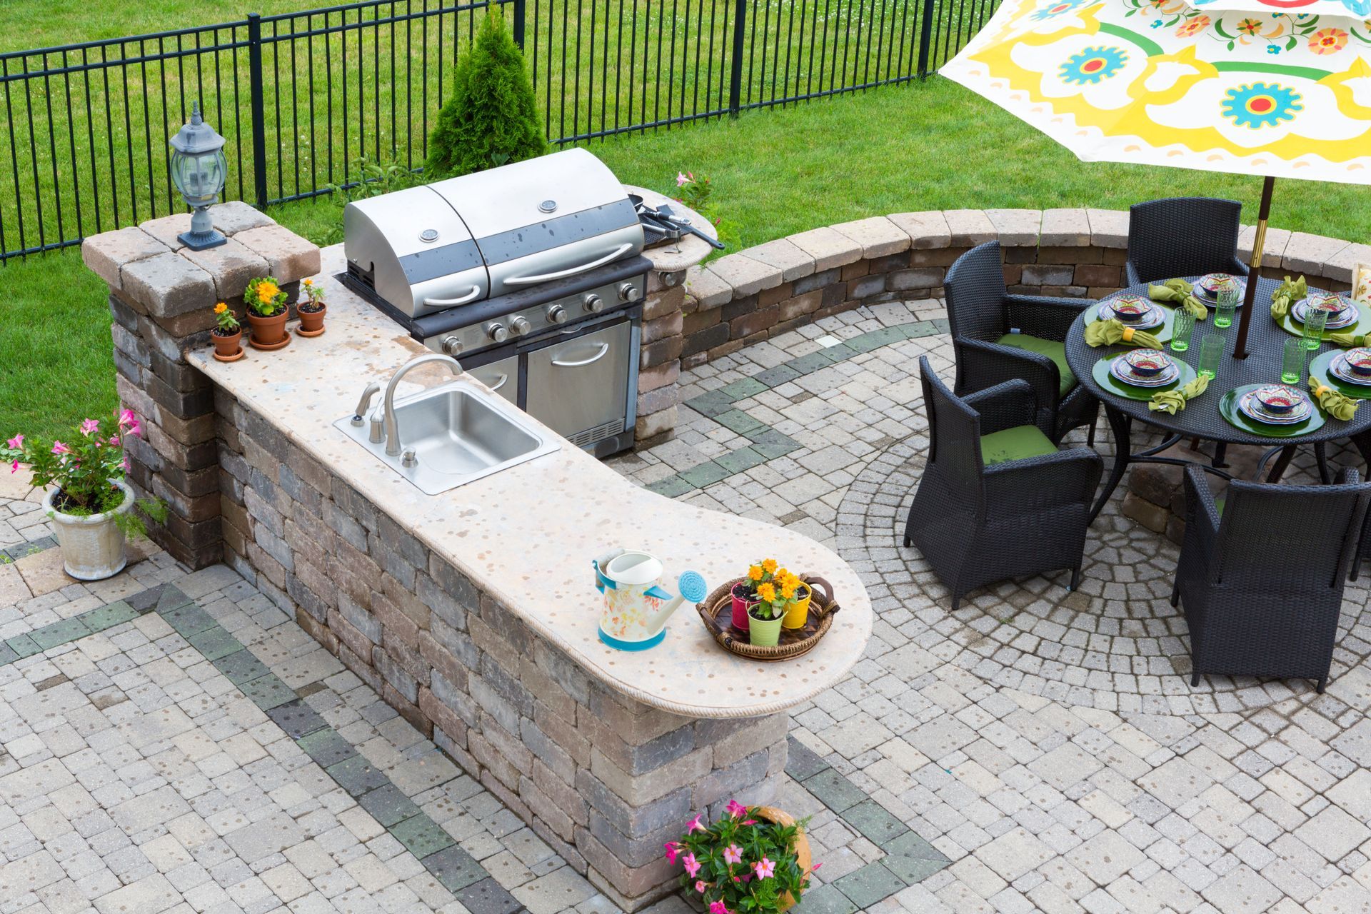
Sloped landscapes present unique opportunities for tiered platform configurations that segment an elevated or uneven yard into highly functional, multi-tier zones. A multi-level deck design breaks up steep grades into manageable steps, creating distinct tiers dedicated to dining, lounging, fire pit seating, or outdoor kitchens. Each distinct level provides a unique vantage point across the surrounding property, enhancing overall outdoor enjoyment and visual interest throughout the yard. Engaging a reputable deck contractor ensures precise ledger attachment, robust concrete footing depth, and custom-engineered support posts capable of comfortably accommodating complex multi-level loads and local environmental stresses.
Designing Safe, Fluid Stairways and Transit Paths Between Tiers
Safe and fluid movement across multi-level layouts depends on thoughtfully designed stairways, wide walkways, and clear transit paths between platforms. Wide stair risers, deep non-slip treads, and clear landing zones create an inviting progression between upper dining decks and lower lounge tiers. Incorporating subtle riser lighting, recessed step fixtures, or embedded stair-tread LEDs improves night usability while highlighting architectural steps for guests. A knowledgeable deck contractor constructs custom stair systems tailored to exact slope variations, ensuring uniform riser heights, proper handrail grip profiles, and full compliance with local residential building codes.
Extending Usability With Zone-Specific Integrated Lighting Systems
Zone-specific lighting elevates the overall atmosphere and extends deck usability long past sunset across multi-tier or compact outdoor spaces. Low-voltage LED cap lights, embedded step lights, post lamps, and hidden under-rail fixture channels offer functional task illumination without creating harsh glare. Segmenting lighting circuits into independent zones allows homeowners to highlight active cooking or gathering areas while keeping quiet lounging zones softly and dimly lit. A licensed deck contractor integrates wiring cleanly during early structural assembly, concealing low-voltage cables within hollow posts, support joists, and stair framing for a refined look.
Sheltered components, such as covered pergolas, motorized louvered roofs, or semi-enclosed porch structures, shield multi-level platforms from intense afternoon sun and unexpected seasonal precipitation. Incorporating overhead shelter transforms open platforms into three-season outdoor living rooms suitable for year-round enjoyment, outdoor dining, and gathering. Integrated overhead structures must account for local wind uplift forces, roof snow loads, shade angles, and proper drainage runoff integration. A master deck contractor engineers structurally sound roof attachments and structural posts, anchoring columns securely into underlying footings for optimal safety and total peace of mind.
Designing a small or multi-level deck requires balancing aesthetic vision with complex structural engineering, material choice, and creative spatial planning. From multi-tiered platform systems to seamless indoor-outdoor transitions, professional craftsmanship ensures your outdoor living project is built to endure the elements while elevating your home's functionality. For exceptional craftsmanship, precise project planning, and customized outdoor living solutions tailored specifically to your property, contact Cachet Construction Company to begin bringing your custom deck design to life today.